VIP ACCESS NOW OPEN - OG URBAN TOWNS
Get First Access to Pricing, Floor Plans & Incentives Before Public Release
New Urban Towns in Mississauga
1 Beds Starting From $399k!*
2 Beds Starting From $649k!*
3 Beds Starting From $869k!*
*Price after rebate
WHY REGISTER FOR VIP ACCESS
✓ Pricing, Floor Plans & Availability Available Now
✓ Priority Selection of Best Units
✓ Exclusive Early Buyer Incentives
✓ Parking & Locker Included!*
HST REBATE SAVINGS OF UP TO $130k!*
*Rebate and tax savings subject to eligibility, government criteria, and program terms.
Not all purchasers may qualify.
Instant Access • No Obligation • Sent Immediately
New Urban Towns in Mississauga
1 Beds Starting From $399k!*
2 Beds Starting From $649k!*
3 Beds Starting From $869k!*
*Price after rebate
WHY REGISTER FOR VIP ACCESS
✓ Pricing & Floor Plans Available Now
✓ Priority Selection of Best Units
✓ Exclusive Early Buyer Incentives
✓ Parking & Locker Included!*
HST REBATE SAVINGS OF UP TO $130k!*
*Rebate and tax savings subject to eligibility, government criteria, and program terms.
Not all purchasers may qualify.
Instant Access • No Obligation • Sent Immediately
Prince Edward County is attracting more permanent residents, remote workers, and families seeking a lifestyle-focused community. With housing demand rising and modern inventory remaining limited, Base Living helps meet a growing need for quality homes. This supply-demand imbalance supports strong long-term appreciation potential and rental demand.
Located at Church Street and Kingsley Road in Picton, Base Living offers easy access to local amenities and Highway 401 via Belleville, just 30 minutes away. Residents enjoy convenient connections to Toronto, Kingston, and Ottawa while benefiting from a walkable community with nearby trails, parks, and everyday essentials.
Base Living is steps from Base31, Prince Edward County's vibrant cultural hub featuring live events, markets, and entertainment. Residents are also minutes from downtown Picton, local shops and restaurants, renowned wineries, and the beaches of Sandbanks Provincial Park, offering an exceptional lifestyle and strong tenant appeal.
Base Living is a collaboration between DECO Communities and CaraCo, two respected Ontario builders known for quality craftsmanship and thoughtfully planned communities. Their combined experience provides buyers with confidence in the project's design, construction quality, and long-term value.
Mississauga is growing rapidly, with the population projected to reach 995,000 and jobs exceeding 590,000 by 2051. To support this, the city aims to build 120,000 new homes. Because open land is scarce, new townhouse communities like OG Urban Towns are increasingly rare. According to official growth forecasts, this limited supply and steady regional expansion ensure a strong rental market and long-term property appreciation.
Located near Confederation Parkway and Dundas Street West, OG Urban Towns offers exceptional transit connectivity. Residents are steps from local MiWay Transit and the future Hurontario LRT, with fast commutes to downtown Toronto via the nearby Cooksville GO Station. For drivers, the community provides effortless travel across the GTA with quick access to major highways, including the QEW, Highway 403, and Highway 401.
Situated in the family-friendly Cooksville neighbourhood, OG Urban Towns perfectly balances quiet residential living with urban convenience. Schools, grocery stores, local dining, and Mississauga Hospital are all within walking distance. For premier shopping and entertainment, Square One Shopping Centre is just minutes north. The area's high walkability and nearby parks offer an ideal lifestyle for families and professionals alike.
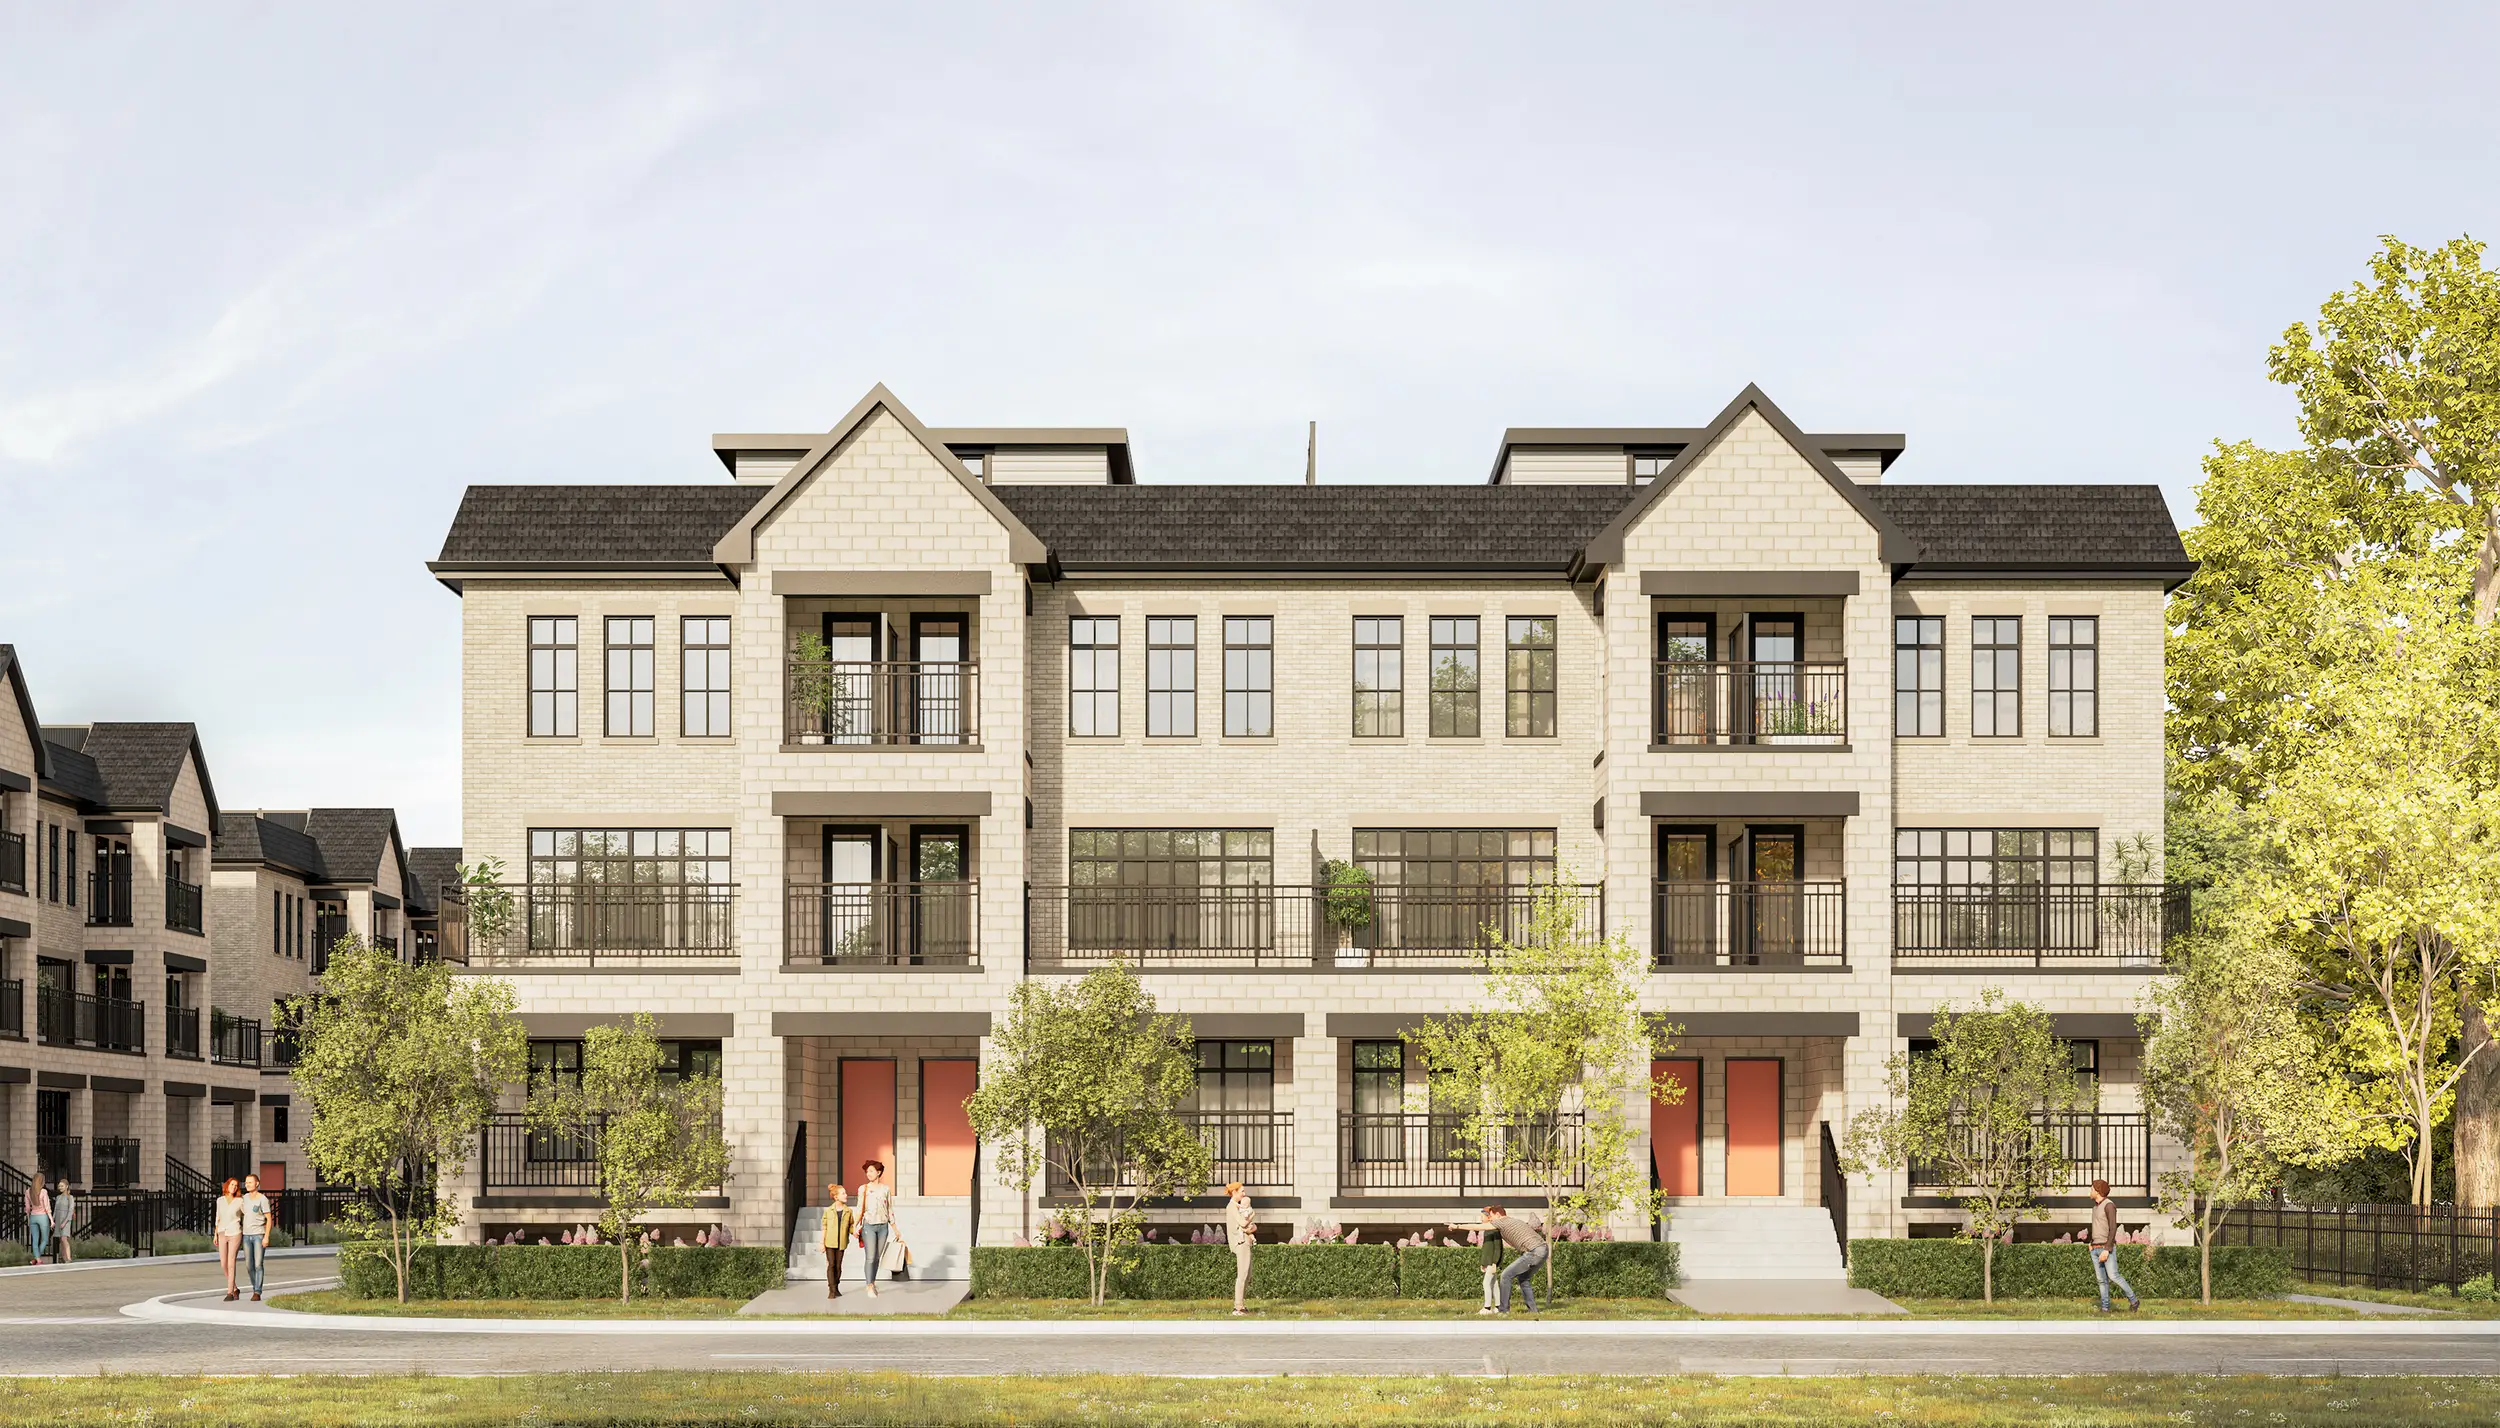
OG Urban Towns is built by Brightstone, a highly respected local developer known for creating premium homes in established urban areas. Backed by decades of experience, Brightstone uses high-quality materials and smart layouts designed to maximize natural light and space. Their commitment to superior craftsmanship ensures a low-maintenance, long-lasting home built for future value growth.
Brightstone is a trusted local builder known for premium homes, quality craftsmanship, and thoughtfully designed layouts that maximize space, light, and long-term value.
DEVELOPER
Brightstone
ADDRESS
Confederation Pkwy & Dundas St W, Mississauga
PRICING
Starting From $399,990* (Price after rebate)
OCCUPANCY
April 2028
HOME TYPES
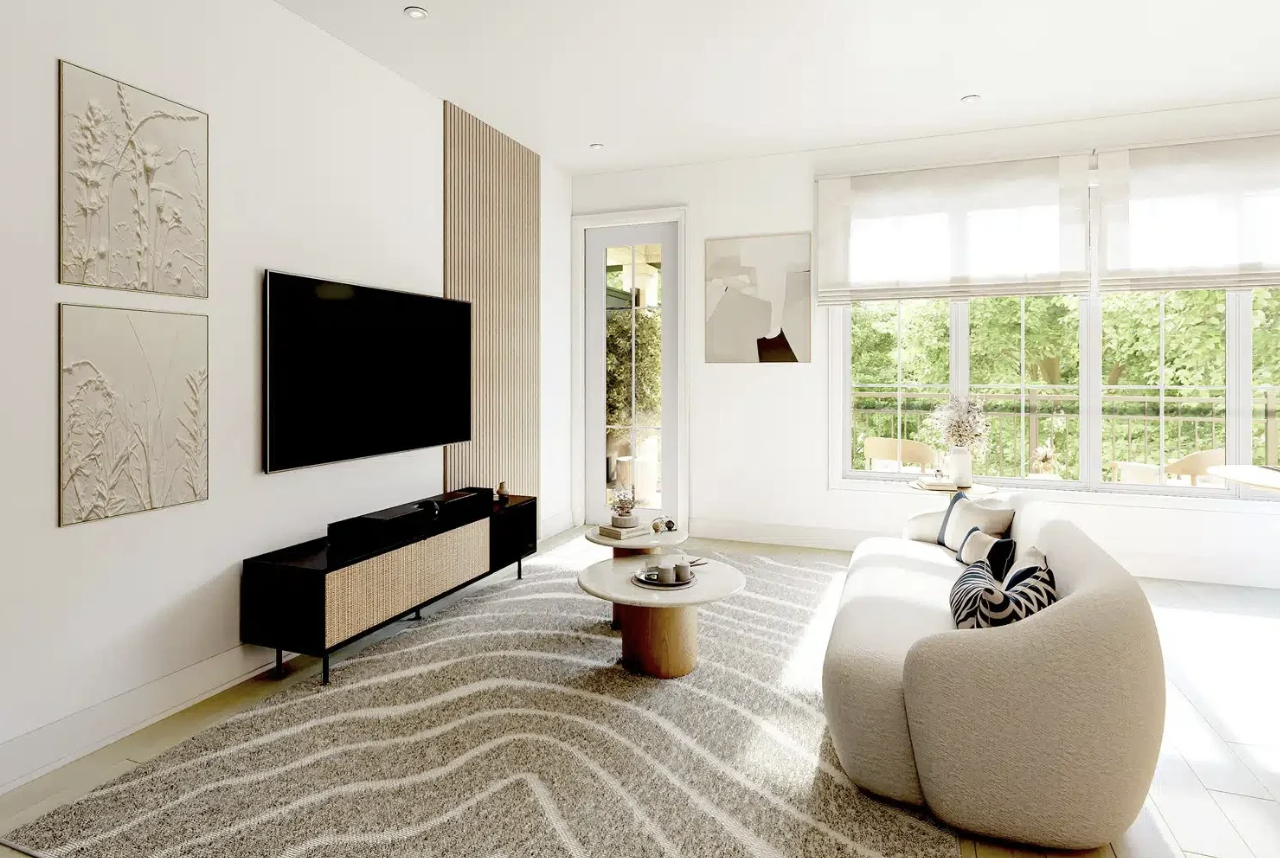
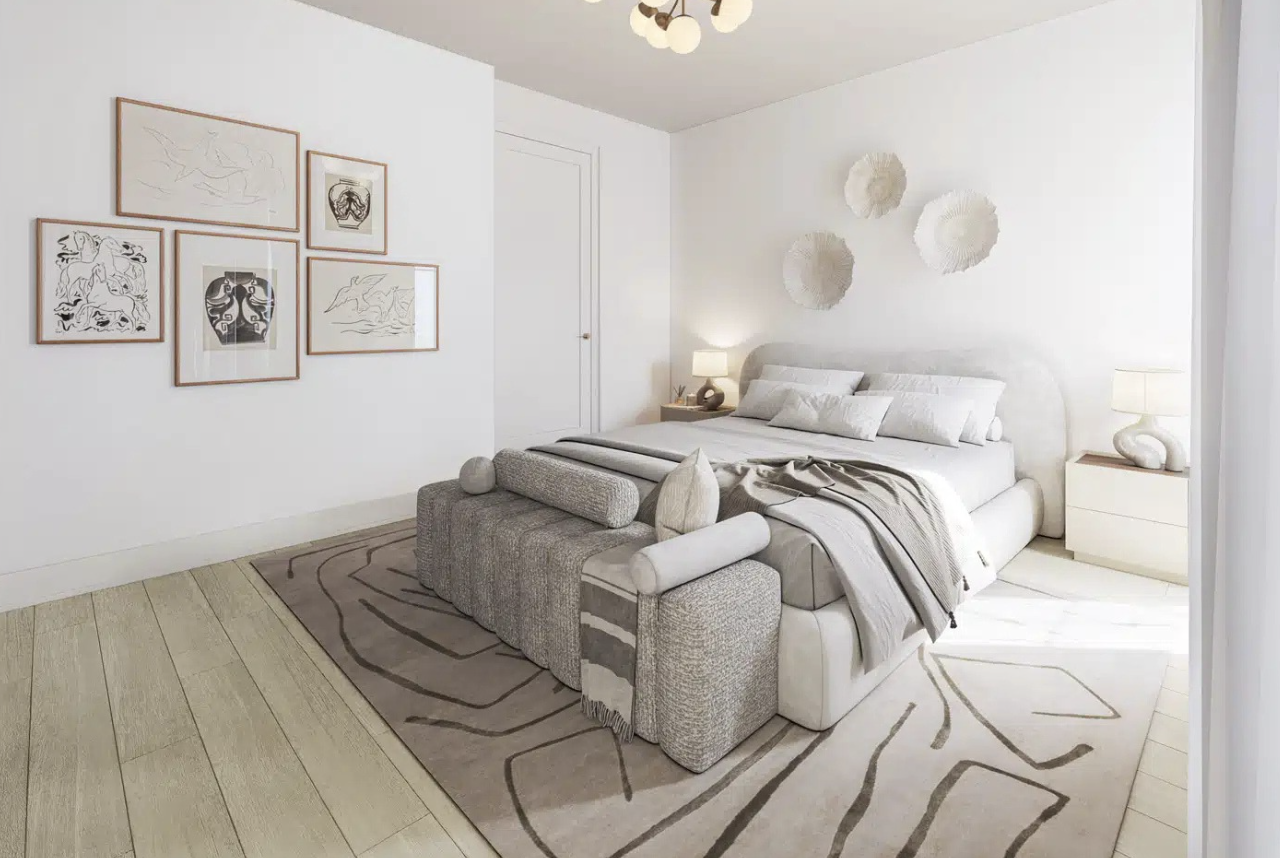
One Bedroom - Three Bedroom Urban Towns
SQ FT
485 sq ft - 1,510 sq ft
CONDO FEES
$0.19/sq ft
DEPOSIT
$10,000 on Signing
2.5% Minus $10,000 in 30 Days
2.5% in 90, 120, 150 & 180 Days
5% on Occupancy
INCENTIVES*
✓ Platinum VIP Pricing & Floor Plans
✓ First Access to the Best Availability
✓ Capped Development Charges at $0
✓ Free Assignment
✓ Leasing & Property Management Services Available
✓ Free Lawyer Review of Your Purchase Agreement
✓ Free Mortgage Arrangements
✓ Parking Included ($50,000 value)
✓ Locker Included ($5,000 Value)
✓ Right to Lease
GET VIP PRICING & FLOOR PLANS SENT TO YOUR INBOX!
Developer: Brightstone
Address: 2512 Argyle Rd, Mississauga
Nearest Intersection: Confederation Pkwy & Dundas St W
Pricing: Starting From $399,990* (Price after rebate)
Occupancy: April 2028
Home Types: One Bedroom - Three Bedroom Urban Towns
Square Footage: 485 sq ft - 1,510 sq ft
Condo Fees: $0.19/sq ft
Deposit Structure: $10,000 on Signing | 2.5% Minus $10,000 in 30 Days | 2.5% in 90, 120, 150 & 180 Days | 5% on Occupancy
Incentives*: Platinum VIP Pricing & Floor Plans, First Access to the Best Availability, Capped Development Charges at $0 ($5,000 Value), Free Assignment, Leasing & Property Management Services Available, Free Lawyer Review of Your Purchase Agreement, Free Mortgage Arrangements, Parking Included ($50,000 value), Locker Included ($5,000 Value), Right to Lease
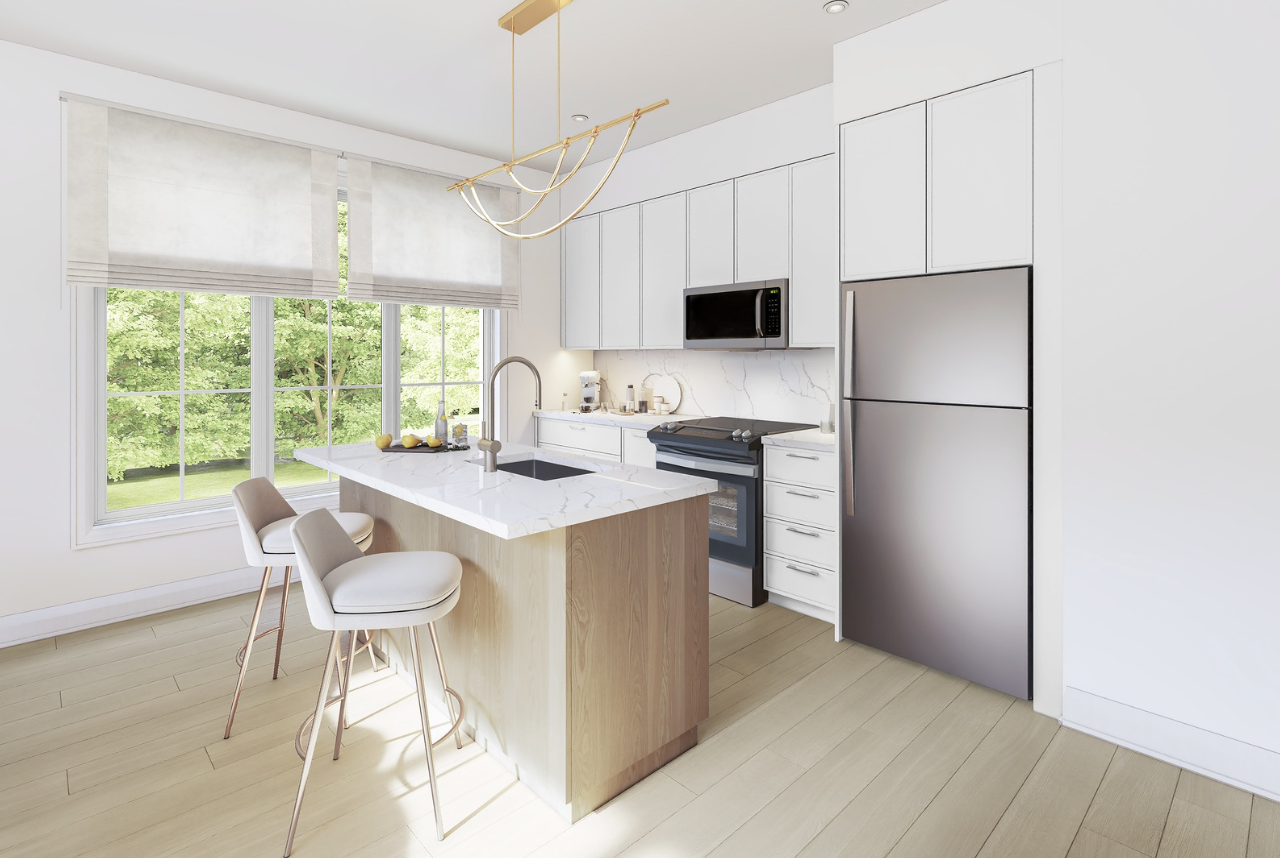
Bonus Features: Quartz Countertops in Kitchen & Bathroom Vanities, Natural Oak Handrails, Oversized Windows, Private Outdoor Living Space, Smooth Ceilings Throughout, Central Air Conditioning, 5-Piece Appliance Package, Smart Homes System
Developer Approved Platinum VIP Agents
• Absolute First Access to Pricing and Floor Plans
• The Very Best Incentives** & Promotions
• Extended Deposit Structure
• Capped Development Levies
• Right of Assignment
• Free Lawyer Review of your Purchase Agreement
• Free Mortgage Arrangements
Visit Our Website
www.MyInvestmentBrokers.com
Re/Max Real Estate Centre, My Investment Brokers
Real Estate Brokerage
Direct line - 647 518 9200 (Clients Only)
Email - Info@myinvestmentbrokers.com
*Terms & Conditions Apply – See Sales Representative For More Information
**We do not represent the builder. All renderings, incentives, pricing are subject to terms & conditions are may change at anytime without notice – see sales representatives for more details. E&OE
Privacy Policy
2026 My Investment Brokers © All Rights Reserved.